





Book a Showing of this House
BOOK NOW
BOOK NOW
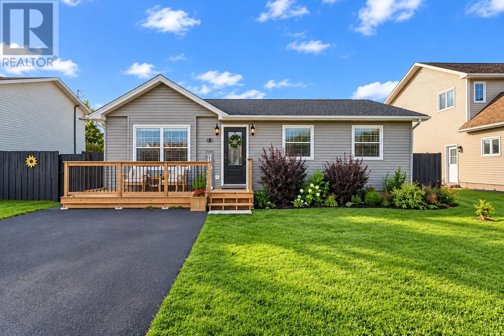
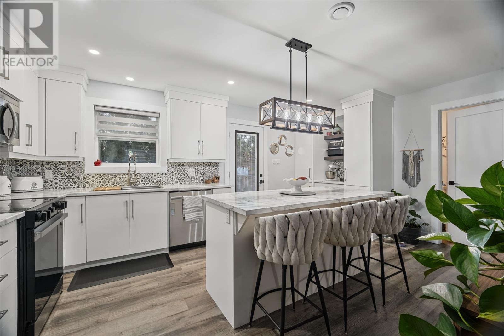
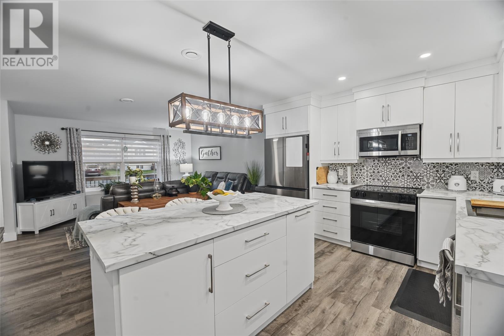
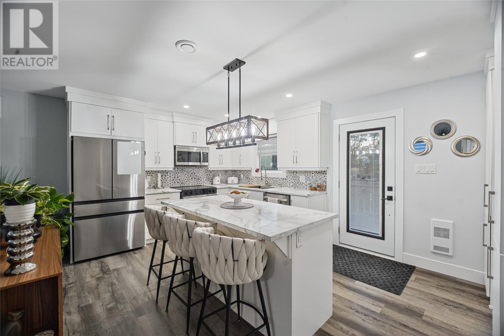
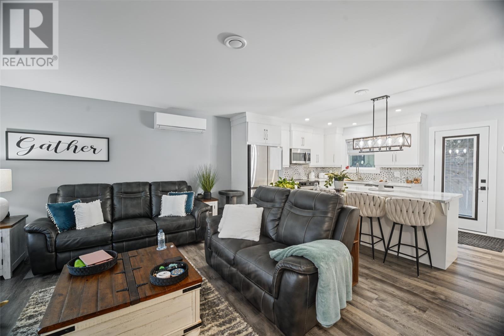
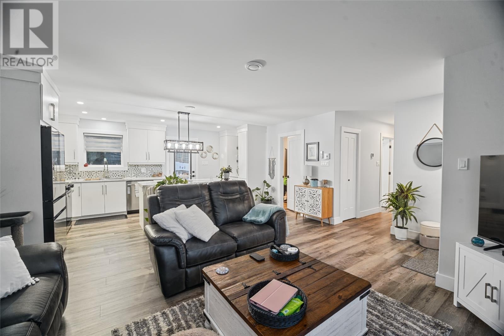
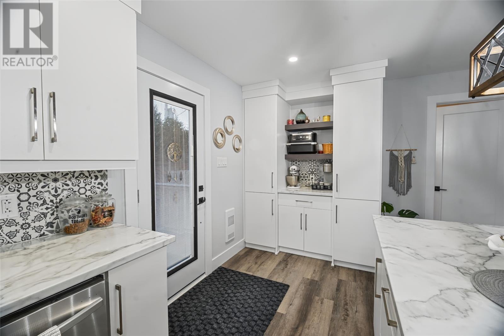
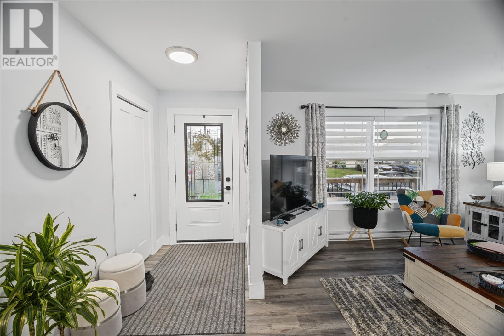
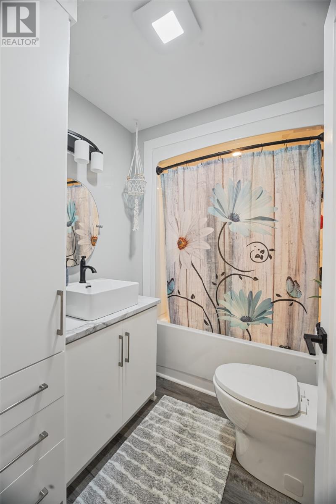
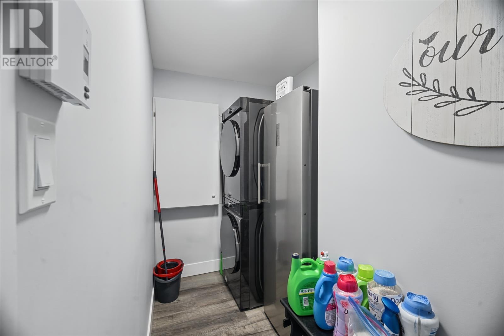
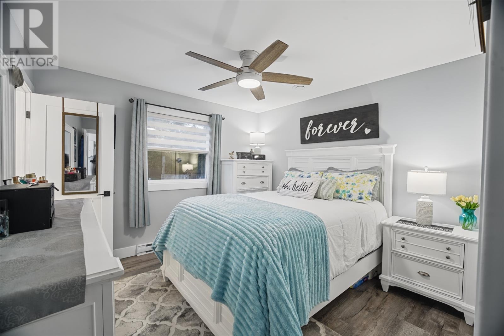
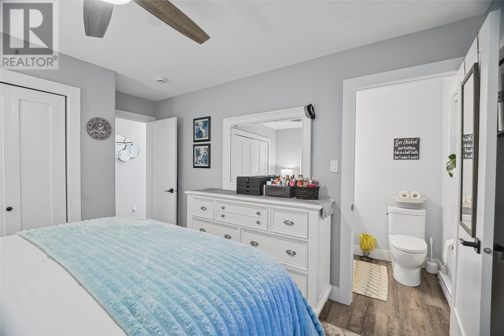
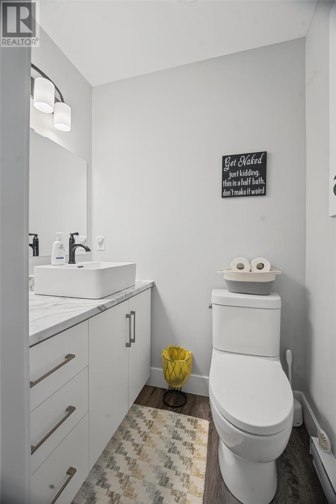
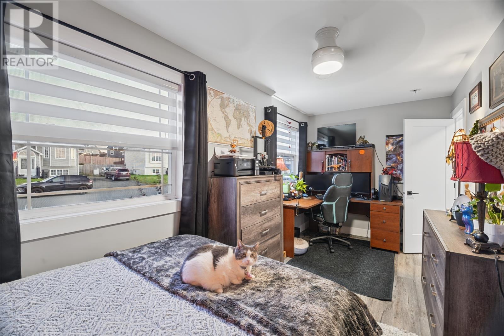
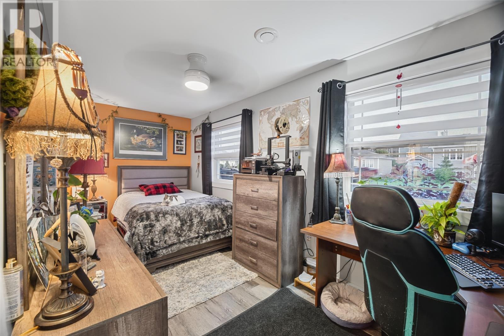
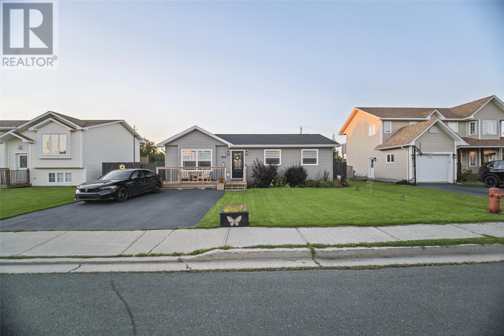
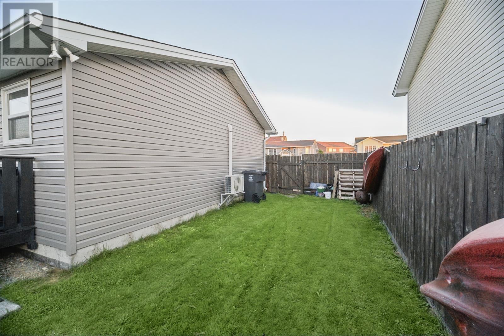
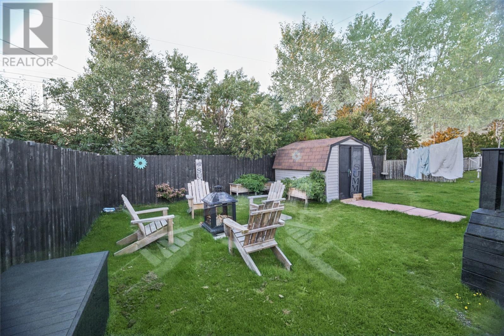
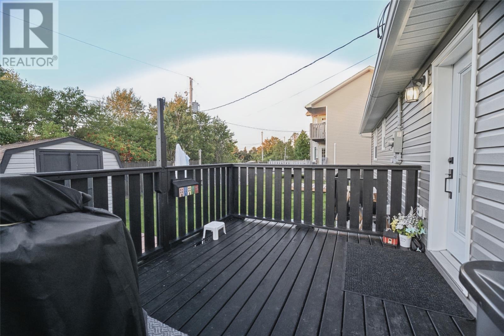
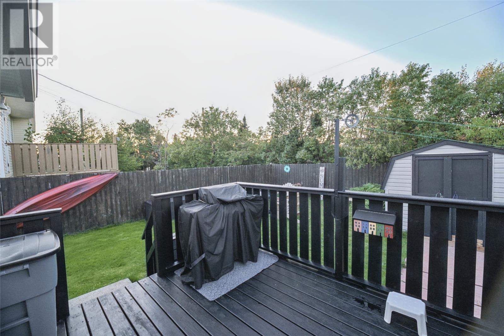
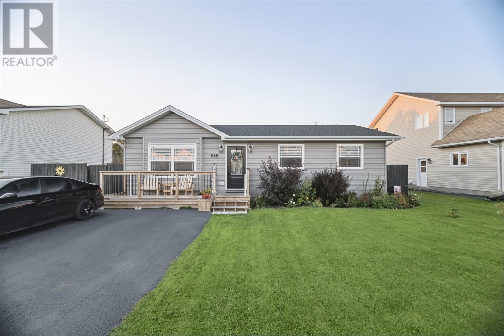
Welcome to this charming and beautifully maintained 2-bedroom bungalow in Kelligrews, ideally located just off Tilley’s Road South. Offering convenient one-level living, this inviting home has been thoughtfully laid out to maximize both comfort and functionality. The bright, open-concept living room flows seamlessly into the spacious eat-in kitchen, creating a welcoming space for everyday living and entertaining. Both bedrooms are well-sized, with the primary bedroom featuring its own convenient half ensuite. A full main bathroom and dedicated utility/laundry room complete the functional layout, with everything you need located on one level. Outside, you’ll find a level lot with a double paved driveway and a private backyard backing onto green space. Spend sunny CBS afternoons and warm summer evenings relaxing or entertaining on the sun-filled back deck, while the 10' x 12' shed provides additional outdoor storage. A clean 4-foot crawl space offers even more storage, while the mini-split adds year-round comfort. Cozy, functional and exceptionally well cared for, this home is a wonderful opportunity for first-time buyers, downsizers, or anyone looking for easy one-level living in a convenient Kelligrews location. (id:1704)
| MLS® Number | 1304895 |
| Property Type | Single Family |
| Bathroom Total | 2 |
| Bedrooms Above Ground | 2 |
| Bedrooms Total | 2 |
| Appliances | Dishwasher, Refrigerator, Microwave, Stove, Washer, Dryer |
| Architectural Style | Bungalow |
| Constructed Date | 2007 |
| Exterior Finish | Shingles |
| Flooring Type | Laminate, Mixed Flooring |
| Foundation Type | Concrete |
| Half Bath Total | 1 |
| Heating Fuel | Electric |
| Heating Type | Baseboard Heaters, Mini-split |
| Roof Material | Asphalt Shingle |
| Roof Style | Unknown |
| Stories Total | 1 |
| Size Interior | 1,040 Sqft |
| Type | House |
| Utility Water | Municipal Water |
| Acreage | No |
| Sewer | Municipal Sewage System |
| Size Irregular | 59x103 |
| Size Total Text | 59x103|under 1/2 Acre |
| Zoning Description | Res |
| Level | Type | Length | Width | Dimensions |
|---|---|---|---|---|
| Main Level | Ensuite | 4.0x5.5 | ||
| Main Level | Primary Bedroom | 11.2x13.4 | ||
| Main Level | Bedroom | 17.5x7.7 | ||
| Main Level | Bath (# Pieces 1-6) | 5.10x7.7 | ||
| Main Level | Laundry Room | 5.3x10.8 | ||
| Main Level | Kitchen | 17.7x13.8 | ||
| Main Level | Living Room | 14.3x11.1 | ||
| Main Level | Foyer | 4.6x11.1 |
https://www.realtor.ca/real-estate/30452258/13-kimbar-drive-conception-bay-south

With Hanlon Realty's Real Estate App, it's as easy as pointing your phone at the house you like to see its features, price and REALTORS® information


NEARBY PROPERTIES
Show a map of all properties listed right where you are.
QUICK DETAILS
List of features and options 2 beds, washer/dryer?
CONNECT
Ability to quickly connect with once of our full-service REALTORS®

TEL: 709 738 6200 FAX: 709 738 6201
© 2020 HANLON REALTY ALL RIGHTS RESERVED. • LEGAL
*Disclaimer: Although we strive for accuracy, timeliness and completeness, information quoted is not guaranteed and may change at any time. The information provided is based On Approved Credit (OAC). All mortgage information provided should be confirmed by contacting the Mortgage Broker directly to review your specific situation. Mortgage Payments, Interest Rates and Terms are subject to change without notice. Default payment calculation based on 5% downpayment over 25 years with bi-weekly payment schedule.
"*" indicates required fields
"*" indicates required fields