



Book a Showing of this House
BOOK NOW
BOOK NOW
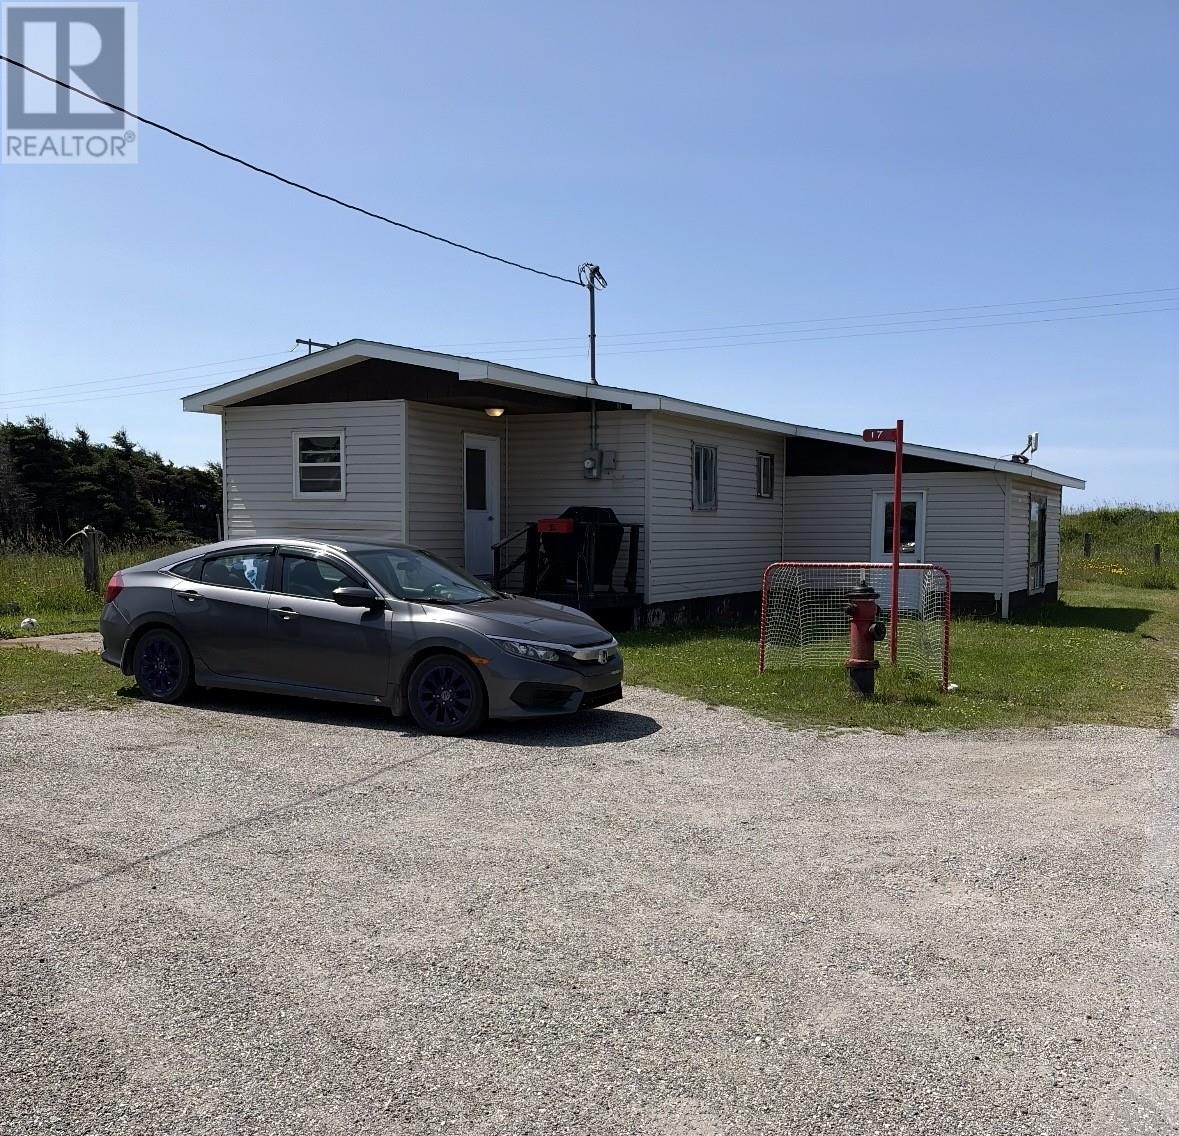
Located just across the street from the beach and ocean in Stephenville Crossing, this 3 bedroom, 1 bath bungalow offers an opportunity for buyers looking for a renovation project in a beautiful coastal setting. The property requires repairs and improvements, including work to the foundation, exterior siding and other areas, making it an ideal opportunity for someone with the vision, skills and resources to take on a project. The home features a low basement where the laundry room is located. Previous upgrades completed in 2018 include 200-amp electrical service, hot water tank, some vinyl windows, plumbing updates, shingles and two exterior doors. Situated just steps from the shoreline, this property offers an attractive location for those looking to create a year round residence, vacation getaway or investment property. Conveniently located within minutes of local shopping and approximately 10–15 minutes from the Town of Stephenville. The sale includes two additional blocks of land, being sold together with the property, for a total approximate measurement of 220’ x 98’. Fridge and stove are included. BUYER INCENTIVE: Vendor is offering to pay the Purchaser’s legal fees on closing day!! The home originated as a storage building from the former American military base and was relocated to this property, where it was placed on a foundation. A living room addition and porch were later constructed, providing additional living space. FIXER UPPER WITH OCEAN VIEWS – SOLD AS IS, WHERE IS!! (id:1704)
| MLS® Number | 1295041 |
| Property Type | Single Family |
| AmenitiesNearBy | Shopping |
| EquipmentType | None |
| RentalEquipmentType | None |
| ViewType | Ocean View |
| Bathroom Total | 1 |
| Bedrooms Above Ground | 3 |
| Bedrooms Total | 3 |
| Appliances | Refrigerator, Stove |
| Architectural Style | Bungalow |
| Constructed Date | 1965 |
| Construction Style Attachment | Detached |
| Exterior Finish | Vinyl Siding |
| Flooring Type | Laminate, Other |
| Foundation Type | Concrete |
| Heating Fuel | Electric |
| Heating Type | Baseboard Heaters |
| Roof Material | Asphalt Shingle |
| Roof Style | Unknown |
| Stories Total | 1 |
| Size Interior | 1,044 Sqft |
| Type | House |
| Utility Water | Municipal Water |
| Access Type | Year-round Access |
| Acreage | No |
| Land Amenities | Shopping |
| Sewer | Municipal Sewage System |
| Size Irregular | 220' X 98' (approx) |
| Size Total Text | 220' X 98' (approx)|7,251 - 10,889 Sqft |
| Zoning Description | Residential |
| Level | Type | Length | Width | Dimensions |
|---|---|---|---|---|
| Main Level | Bath (# Pieces 1-6) | 4pc | ||
| Main Level | Bedroom | 9 x 12 | ||
| Main Level | Bedroom | 9 x 11.10 | ||
| Main Level | Primary Bedroom | 9 x 12.10 | ||
| Main Level | Living Room | 12 x 18 | ||
| Main Level | Dining Nook | 9 x 11 | ||
| Main Level | Kitchen | 9 x 13 | ||
| Main Level | Porch | 7 x 8 |
https://www.realtor.ca/real-estate/29439354/15-15a-church-street-stephenville-crossing

With Hanlon Realty's Real Estate App, it's as easy as pointing your phone at the house you like to see its features, price and REALTORS® information


NEARBY PROPERTIES
Show a map of all properties listed right where you are.
QUICK DETAILS
List of features and options 2 beds, washer/dryer?
CONNECT
Ability to quickly connect with once of our full-service REALTORS®

TEL: 709 738 6200 FAX: 709 738 6201
© 2020 HANLON REALTY ALL RIGHTS RESERVED. • LEGAL
*Disclaimer: Although we strive for accuracy, timeliness and completeness, information quoted is not guaranteed and may change at any time. The information provided is based On Approved Credit (OAC). All mortgage information provided should be confirmed by contacting the Mortgage Broker directly to review your specific situation. Mortgage Payments, Interest Rates and Terms are subject to change without notice. Default payment calculation based on 5% downpayment over 25 years with bi-weekly payment schedule.
"*" indicates required fields
"*" indicates required fields