


Book a Showing of this House
BOOK NOW
BOOK NOW
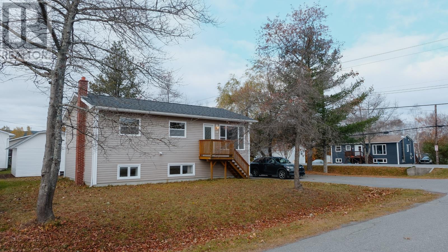
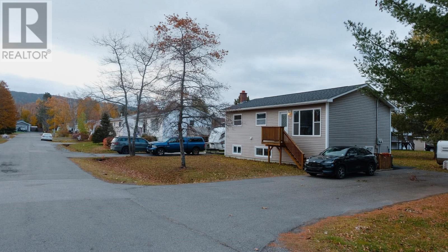
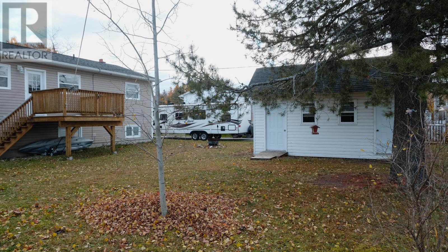
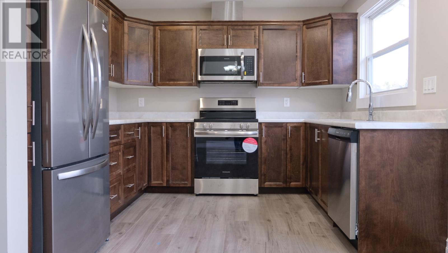
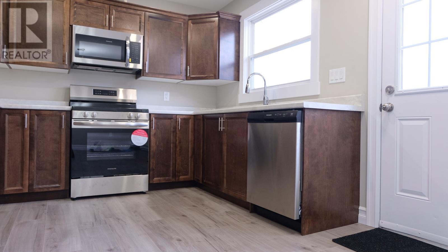
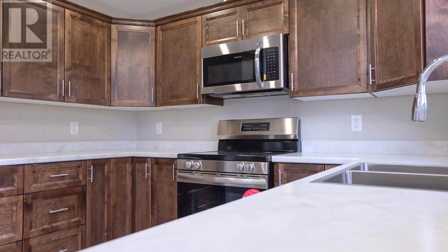
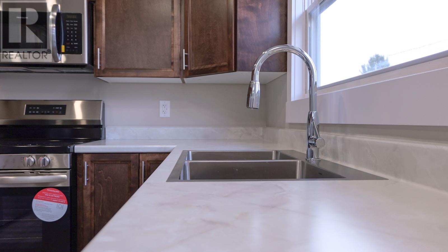
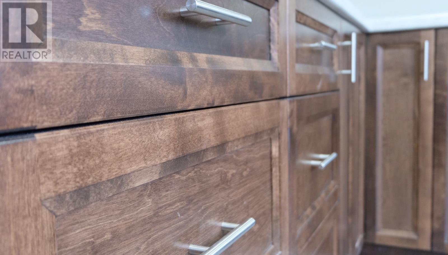
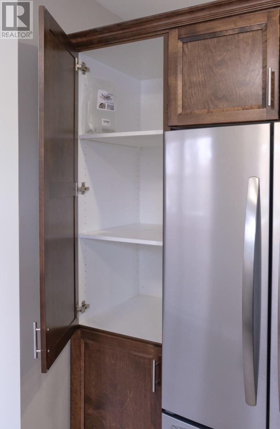
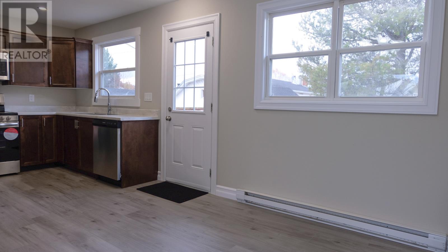
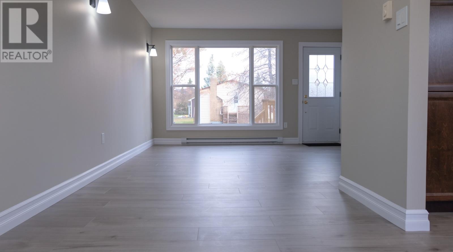
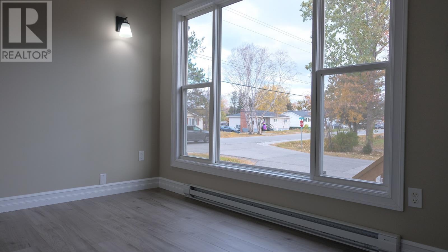
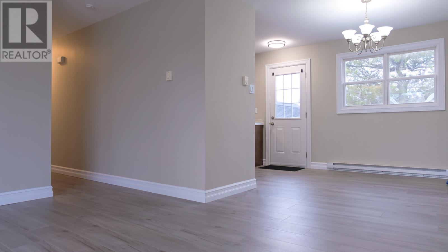
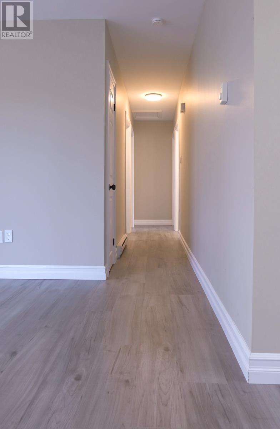
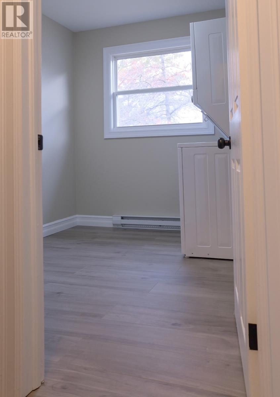
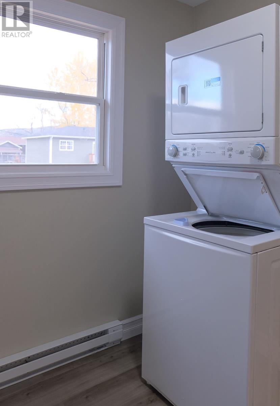
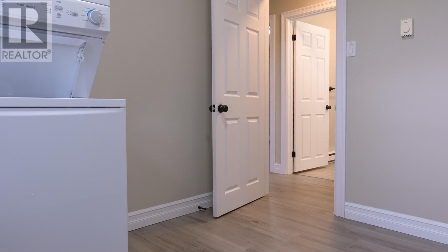
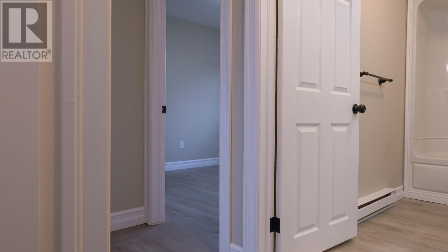
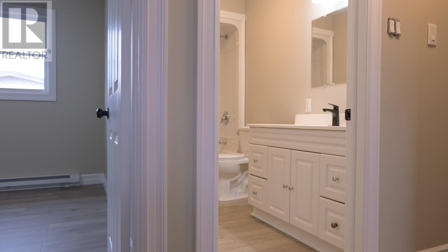
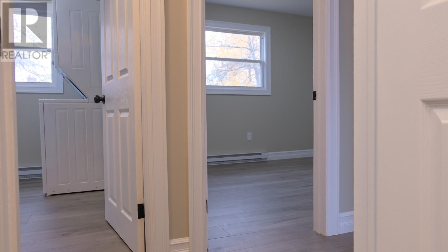
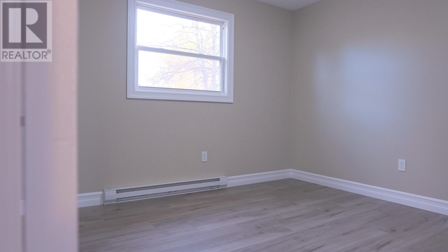
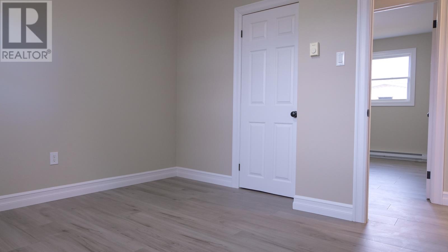
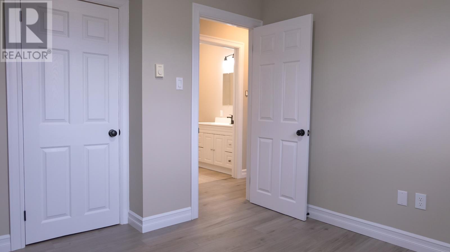
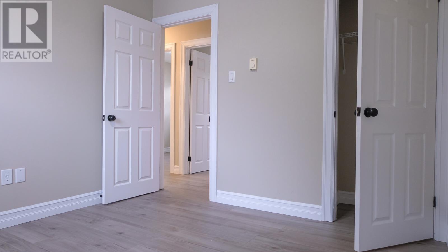
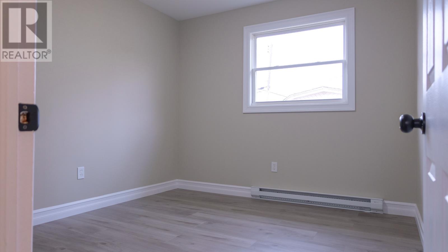
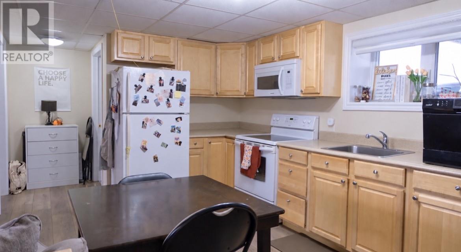
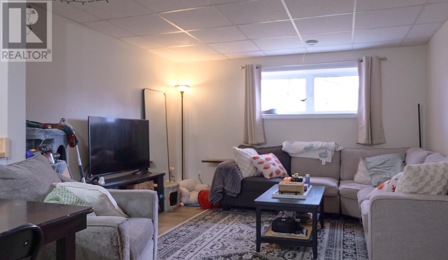
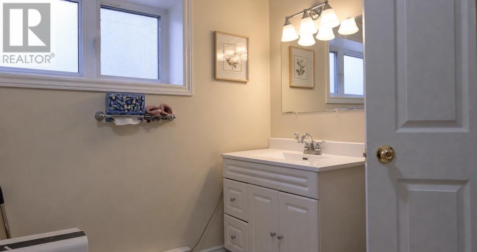
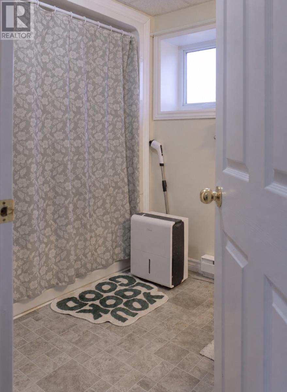
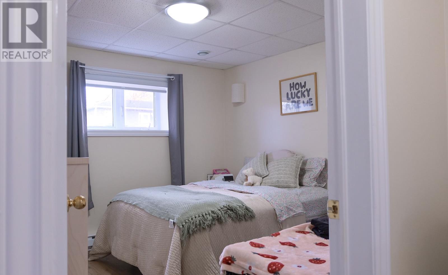
Welcome to 19 Walsh's Avenue, where the main floor has been made new from top to bottom. Step inside to light-filled rooms, warm laminate underfoot, crisp white trim, and a soft neutral palette ready for your furniture and your story. Sunlight pours through the large front window, making the living room a natural spot for slow mornings and cozy evenings. The heart of the home is the brand-new kitchen, finished in rich stained cabinetry with a tall pantry, a double sink beneath a bright window, and new stainless appliances. The dining area flows right off the kitchen, with a door out to the back deck for summer barbecues and easy evenings outside. Down the hall, two freshly finished bedrooms and an updated full bath offer quiet comfort. A third room currently serves as the laundry and can be converted to become a third bedroom, a home office, or a playroom. Downstairs, a self-contained apartment with its own kitchen, living room, two bedrooms and full bath opens up your options: rental income to help with the mortgage or a comfortable space for extended family. The home is approved for two units, each with its own 100-amp panel. Set on a corner lot in one of Pasadena's mature, established neighbourhoods, the home is framed by beautiful tall trees that glow gold every fall. Out back, the rear deck overlooks a private treed yard, and a large storage shed holds two self-contained storage units, one for each tenant, that could easily be opened up into one large space. A paved driveway completes the picture. Sellers Direction: Monday Nov 2 at 10AM, offers to remain open until 12:00 PM. (id:1704)
| MLS® Number | 1304920 |
| Property Type | Single Family |
| Bathroom Total | 2 |
| Bedrooms Total | 4 |
| Appliances | Dishwasher |
| Architectural Style | Bungalow |
| Constructed Date | 1975 |
| Construction Style Attachment | Detached |
| Exterior Finish | Vinyl Siding |
| Flooring Type | Laminate |
| Foundation Type | Concrete |
| Heating Fuel | Electric |
| Heating Type | Baseboard Heaters |
| Roof Material | Asphalt Shingle |
| Roof Style | Unknown |
| Stories Total | 1 |
| Size Interior | 1,800 Sqft |
| Type | Two Apartment House |
| Utility Water | Municipal Water |
| Other |
| Acreage | No |
| Landscape Features | Landscaped |
| Sewer | Municipal Sewage System |
| Size Irregular | 8604sqft |
| Size Total Text | 8604sqft|7,251 - 10,889 Sqft |
| Zoning Description | Res |
| Level | Type | Length | Width | Dimensions |
|---|---|---|---|---|
| Basement | Not Known | 13x16 | ||
| Basement | Not Known | 13x12 | ||
| Basement | Not Known | 9x10 | ||
| Basement | Bath (# Pieces 1-6) | 8x9 | ||
| Basement | Not Known | 10x11 | ||
| Main Level | Bath (# Pieces 1-6) | 5x8 | ||
| Main Level | Kitchen | 10x12 | ||
| Main Level | Dining Room | 8x11 | ||
| Main Level | Living Room | 13.5x12.5 | ||
| Main Level | Laundry Room | 8x9.5 | ||
| Main Level | Bedroom | 9.5x10 | ||
| Main Level | Bedroom | 10x11 |
https://www.realtor.ca/real-estate/30456529/19-walshs-avenue-pasadena

With Hanlon Realty's Real Estate App, it's as easy as pointing your phone at the house you like to see its features, price and REALTORS® information


NEARBY PROPERTIES
Show a map of all properties listed right where you are.
QUICK DETAILS
List of features and options 2 beds, washer/dryer?
CONNECT
Ability to quickly connect with once of our full-service REALTORS®

TEL: 709 738 6200 FAX: 709 738 6201
© 2020 HANLON REALTY ALL RIGHTS RESERVED. • LEGAL
*Disclaimer: Although we strive for accuracy, timeliness and completeness, information quoted is not guaranteed and may change at any time. The information provided is based On Approved Credit (OAC). All mortgage information provided should be confirmed by contacting the Mortgage Broker directly to review your specific situation. Mortgage Payments, Interest Rates and Terms are subject to change without notice. Default payment calculation based on 5% downpayment over 25 years with bi-weekly payment schedule.
"*" indicates required fields
"*" indicates required fields