


Book a Showing of this House
BOOK NOW
BOOK NOW
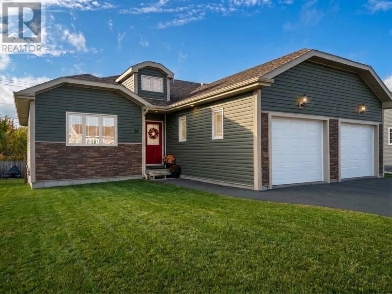
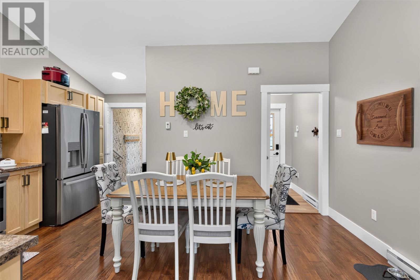
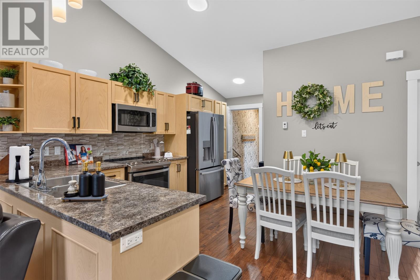
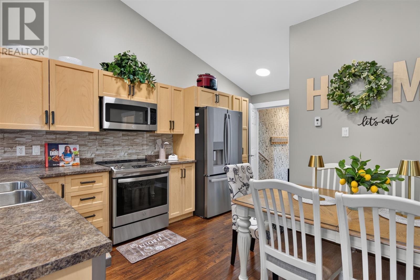
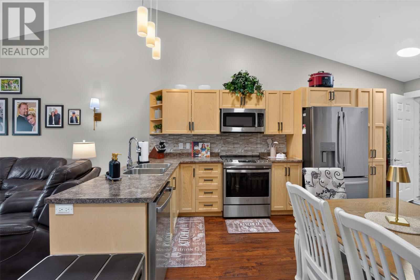
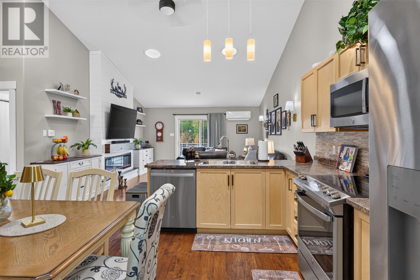
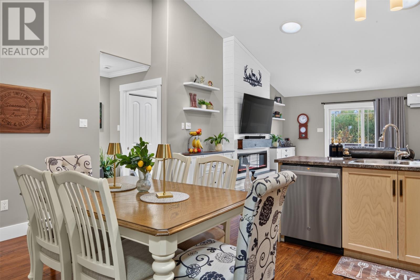
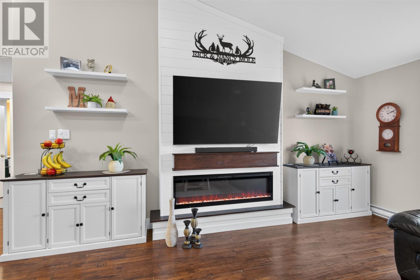
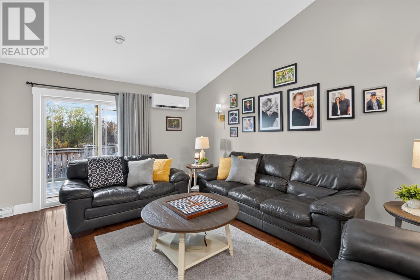
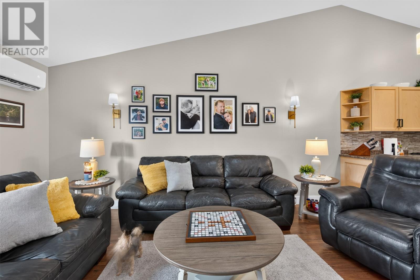
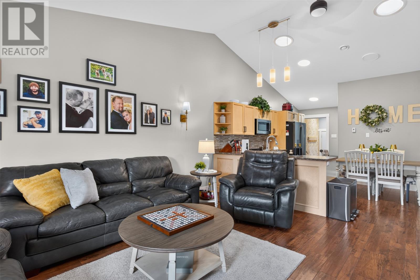
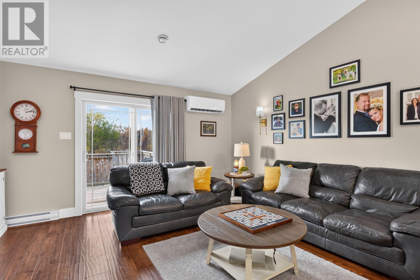
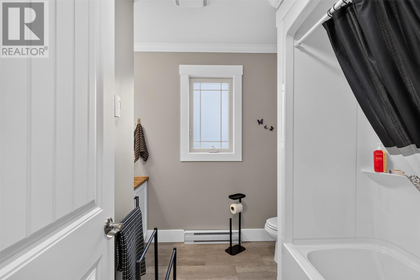
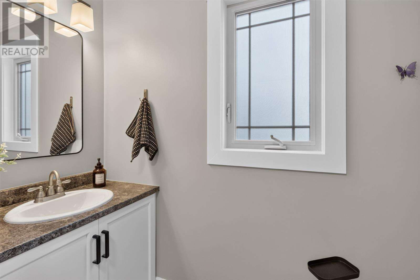
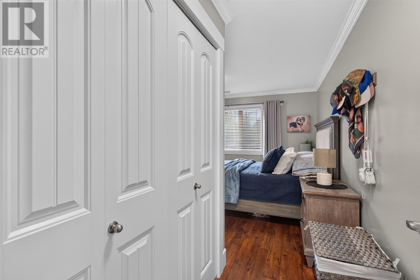
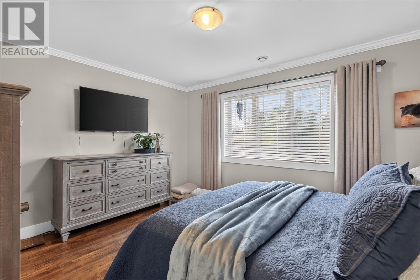
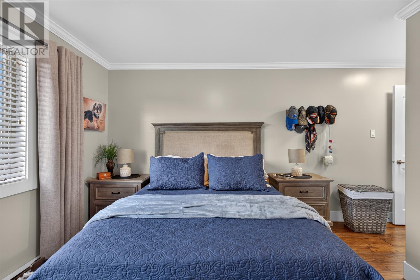
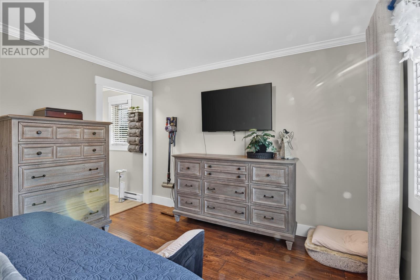
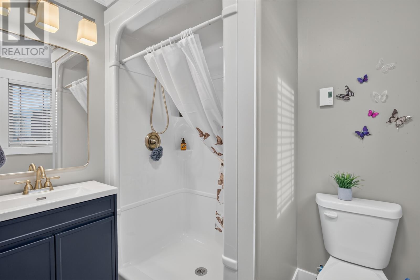
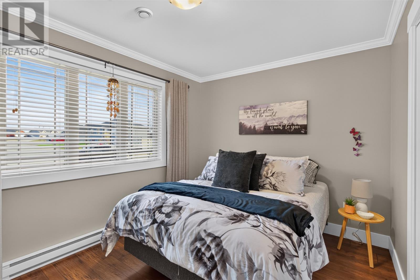
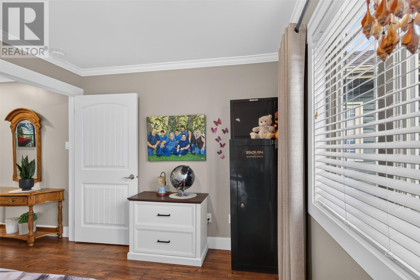
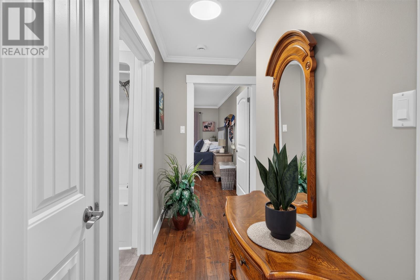
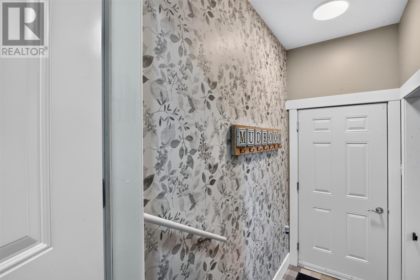
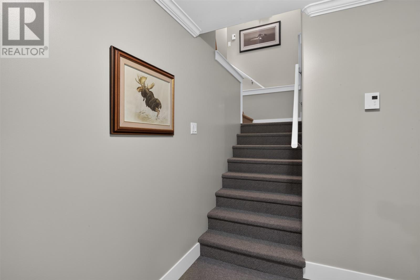
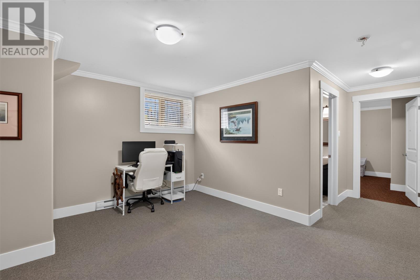
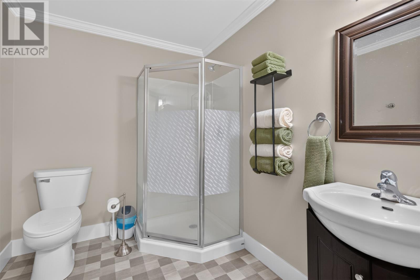
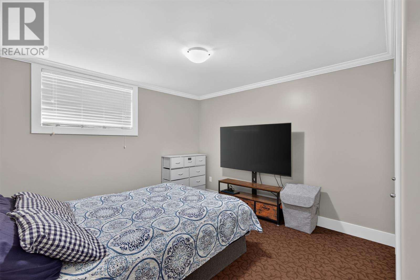
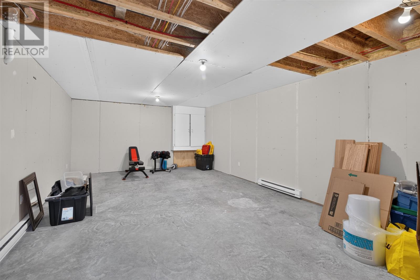
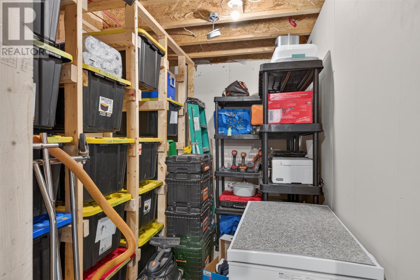
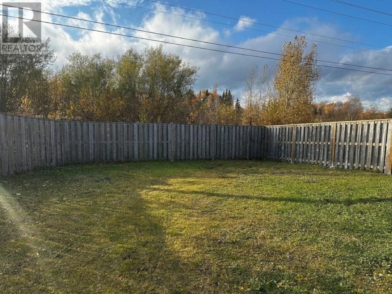
Welcome to this beautifully maintained duplex located on a sought-after street! Offering the perfect combination of comfort, functionality, and extra living space, this home is an excellent opportunity for those looking to downsize without sacrificing room or for first-time buyers just starting out who still want plenty of space to grow. The main level features a bright, open-concept layout with beautiful vaulted ceilings, creating an inviting and spacious atmosphere. The kitchen is complete with new stainless steel appliances and flows seamlessly into the living and dining areas. The living room is highlighted by a beautiful fireplace accent wall, adding warmth and character to the space. You'll find two bedrooms and two full bathrooms on the main level, including a spacious primary bedroom with its own ensuite featuring a walk-in shower. One of the standout features of this property is the fully developed basement, offering valuable additional living space! Downstairs, you'll find a third bedroom, another full bathroom, and plenty of room for a family room, guests, hobbies, or a home office. Additional features include: Heat pump installed in 2025 for added comfort and efficiency. Attached garage. Paved driveway. Fully fenced backyard. Three bedrooms and three full bathrooms. A developed basement providing exceptional additional living space. Whether you're looking to simplify your lifestyle, purchase your first home, or simply want the convenience of extra space without taking on a larger property, this duplex checks all the boxes. Why settle for less when you can have it all? Enjoy the benefits of a move-in-ready home, a desirable location, and the extra space that is so hard to find in a duplex. Don't miss your opportunity to make this one yours! (id:1704)
| MLS® Number | 1305007 |
| Property Type | Single Family |
| Bathroom Total | 3 |
| Bedrooms Above Ground | 2 |
| Bedrooms Below Ground | 1 |
| Bedrooms Total | 3 |
| Appliances | Central Vacuum, Dishwasher, Refrigerator, Microwave, Stove, Washer, Dryer |
| Constructed Date | 2015 |
| Construction Style Attachment | Semi-detached |
| Cooling Type | Air Exchanger |
| Exterior Finish | Vinyl Siding |
| Fixture | Drapes/window Coverings |
| Flooring Type | Laminate |
| Foundation Type | Concrete |
| Heating Fuel | Electric |
| Heating Type | Baseboard Heaters, Heat Pump |
| Roof Material | Asphalt Shingle |
| Roof Style | Unknown |
| Stories Total | 1 |
| Size Interior | 2,170 Sqft |
| Type | House |
| Utility Water | Municipal Water |
| Attached Garage |
| Acreage | No |
| Fence Type | Fence |
| Landscape Features | Landscaped |
| Sewer | Municipal Sewage System |
| Size Irregular | 12m X 40m |
| Size Total Text | 12m X 40m|under 1/2 Acre |
| Zoning Description | Residential |
| Level | Type | Length | Width | Dimensions |
|---|---|---|---|---|
| Basement | Bath (# Pieces 1-6) | 6x7.5 | ||
| Basement | Recreation Room | 12x13 | ||
| Basement | Bedroom | 11x11 | ||
| Main Level | Laundry Room | 3x3 | ||
| Main Level | Bath (# Pieces 1-6) | 5.5x7 | ||
| Main Level | Ensuite | 5x6 | ||
| Main Level | Bedroom | 11.5x12.5 | ||
| Main Level | Primary Bedroom | 11x13 | ||
| Main Level | Kitchen | 11x16 | ||
| Main Level | Living Room | 15x17 |
https://www.realtor.ca/real-estate/30467575/36-cochran-street-gander

With Hanlon Realty's Real Estate App, it's as easy as pointing your phone at the house you like to see its features, price and REALTORS® information


NEARBY PROPERTIES
Show a map of all properties listed right where you are.
QUICK DETAILS
List of features and options 2 beds, washer/dryer?
CONNECT
Ability to quickly connect with once of our full-service REALTORS®

TEL: 709 738 6200 FAX: 709 738 6201
© 2020 HANLON REALTY ALL RIGHTS RESERVED. • LEGAL
*Disclaimer: Although we strive for accuracy, timeliness and completeness, information quoted is not guaranteed and may change at any time. The information provided is based On Approved Credit (OAC). All mortgage information provided should be confirmed by contacting the Mortgage Broker directly to review your specific situation. Mortgage Payments, Interest Rates and Terms are subject to change without notice. Default payment calculation based on 5% downpayment over 25 years with bi-weekly payment schedule.
"*" indicates required fields
"*" indicates required fields