


Book a Showing of this House
BOOK NOW
BOOK NOW
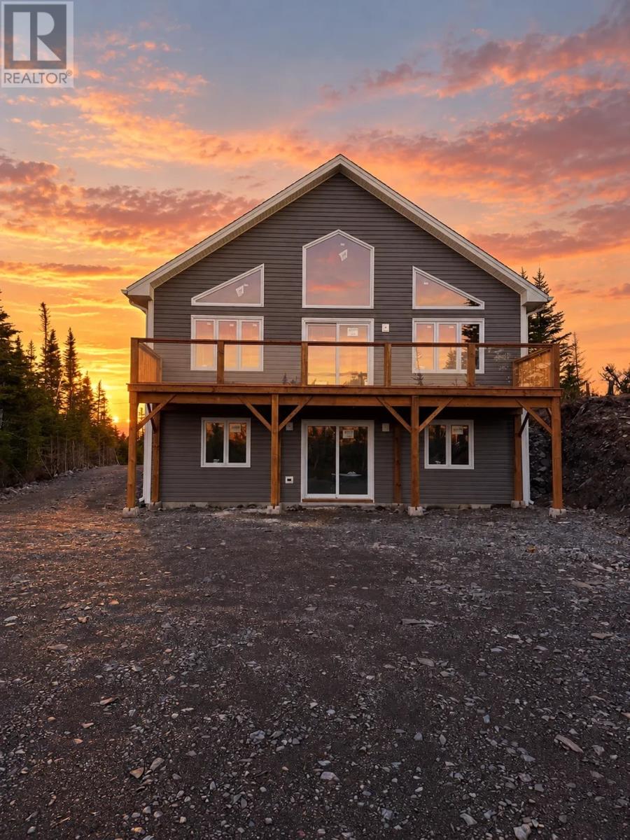
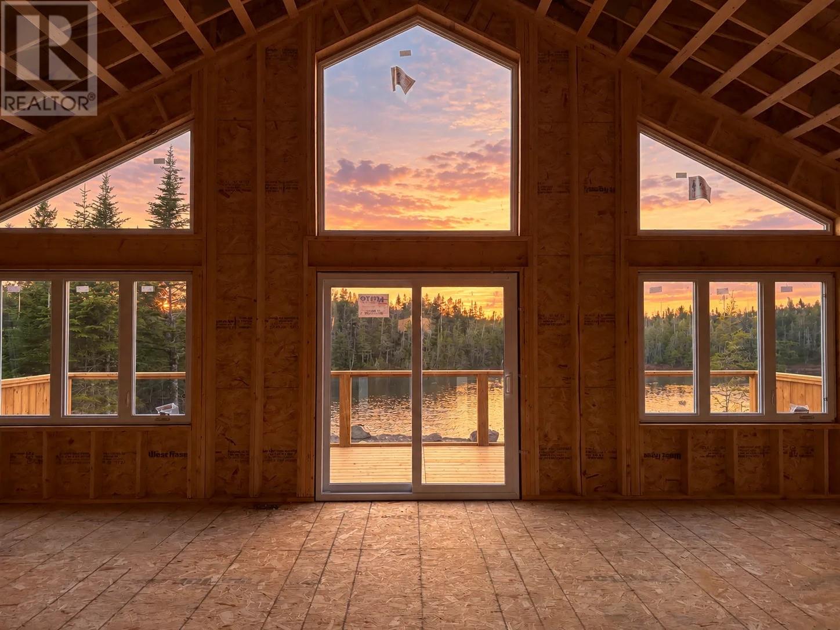
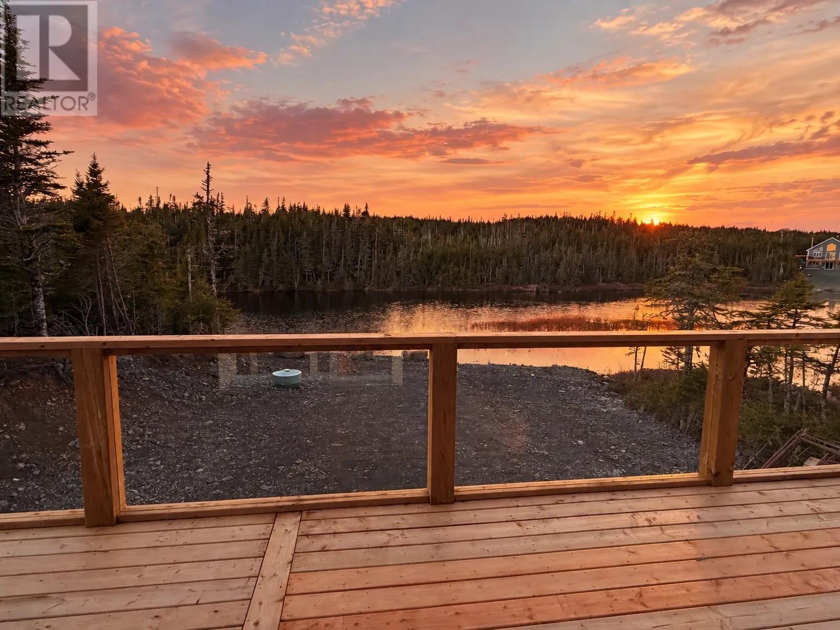
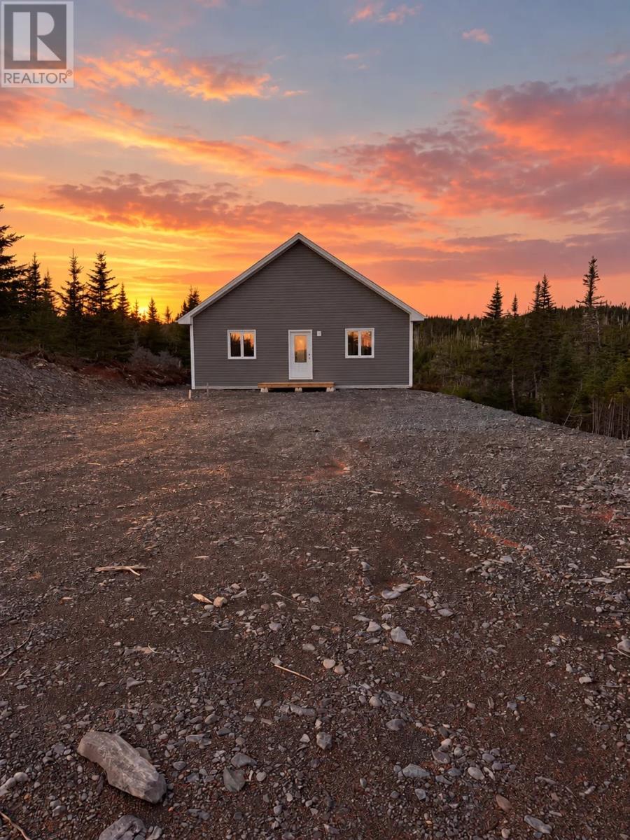
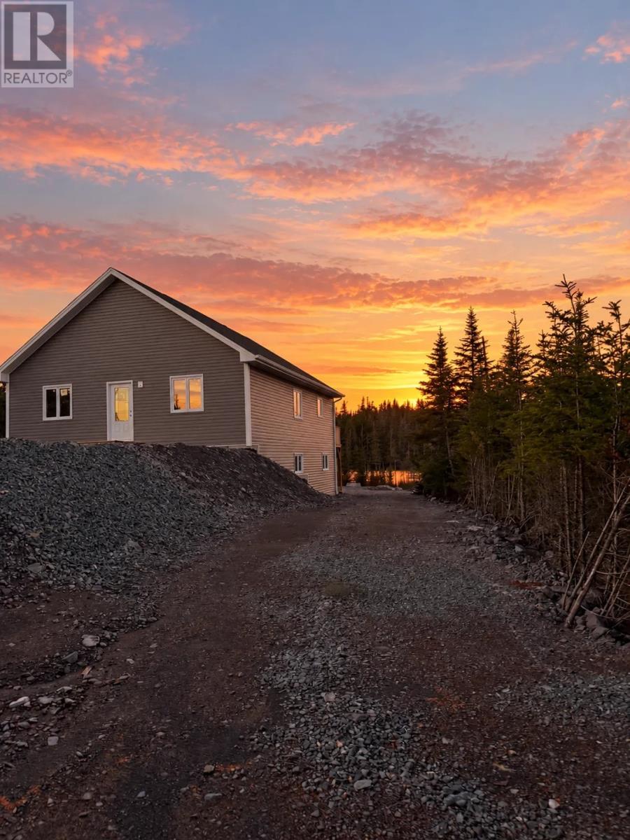
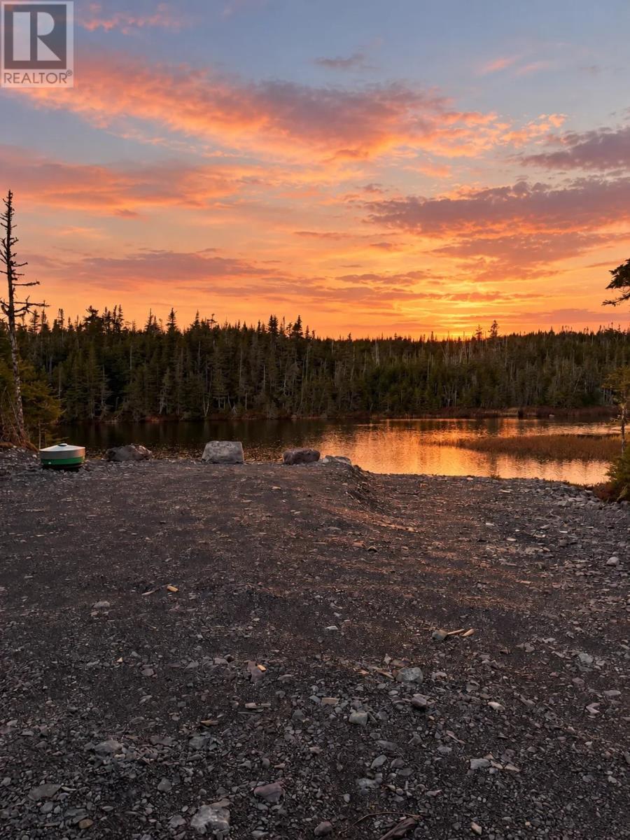
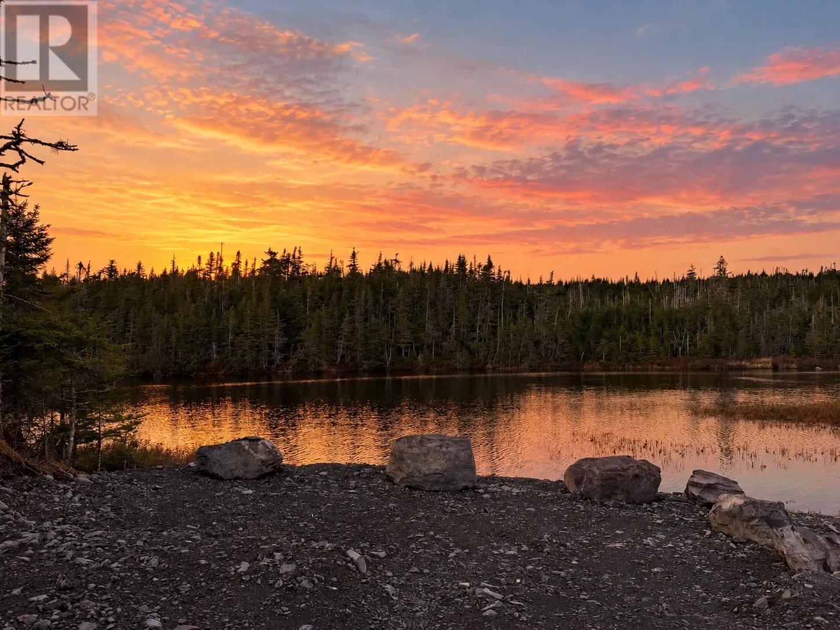
Create your dream cabin retreat on Tiller Trail in Brigus Junction! Overlooking Long Pond in a private, treed setting, this A-frame cabin shell offers a planned three-bedroom, two-bathroom layout with soaring vaulted ceilings and expansive windows showcasing the peaceful pond views. The spacious deck provides the perfect spot to unwind and enjoy the surroundings, while the walkout lower level offers exciting potential to customize your space. This unfinished shell is an opportunity to bring your own style and vision to a beautiful getaway. Inquire for completion pricing and available options (id:1704)
| MLS® Number | 1305036 |
| Property Type | Recreational |
| Bathroom Total | 2 |
| Bedrooms Above Ground | 3 |
| Bedrooms Total | 3 |
| Constructed Date | 2026 |
| Construction Style Attachment | Detached |
| Exterior Finish | Vinyl Siding |
| Flooring Type | Other |
| Foundation Type | Concrete |
| Heating Type | No Heat |
| Roof Material | Asphalt Shingle |
| Roof Style | Unknown |
| Size Interior | 2,560 Sqft |
| Type | Recreational |
| Utility Water | Dug Well |
| Acreage | No |
| Sewer | Septic Tank |
| Size Irregular | 177x322x128 |
| Size Total Text | 177x322x128|.5 - 9.99 Acres |
| Zoning Description | Res |
| Level | Type | Length | Width | Dimensions |
|---|---|---|---|---|
| Main Level | Other | 40x32 | ||
| Main Level | Living Room | 18.3x15.4 | ||
| Main Level | Bedroom | 13.1x8.9 | ||
| Main Level | Ensuite | 8.9x4.2 | ||
| Main Level | Kitchen | 12.6x15.4 | ||
| Main Level | Bath (# Pieces 1-6) | 12.10x6.3 | ||
| Main Level | Bedroom | 13.1x9.3 | ||
| Main Level | Primary Bedroom | 12.10x11.6 |
https://www.realtor.ca/real-estate/30468264/51-tillers-trail-brigus-junction

With Hanlon Realty's Real Estate App, it's as easy as pointing your phone at the house you like to see its features, price and REALTORS® information


NEARBY PROPERTIES
Show a map of all properties listed right where you are.
QUICK DETAILS
List of features and options 2 beds, washer/dryer?
CONNECT
Ability to quickly connect with once of our full-service REALTORS®

TEL: 709 738 6200 FAX: 709 738 6201
© 2020 HANLON REALTY ALL RIGHTS RESERVED. • LEGAL
*Disclaimer: Although we strive for accuracy, timeliness and completeness, information quoted is not guaranteed and may change at any time. The information provided is based On Approved Credit (OAC). All mortgage information provided should be confirmed by contacting the Mortgage Broker directly to review your specific situation. Mortgage Payments, Interest Rates and Terms are subject to change without notice. Default payment calculation based on 5% downpayment over 25 years with bi-weekly payment schedule.
"*" indicates required fields
"*" indicates required fields